KGATLENG DISTRICT · BOTSWANA
Kgatleng
Regional Sporting &
Entertainment Hub
A world-class integrated destination where sport, entertainment, youth development, hospitality, business and community life converge.
500+ haPlanning envelope
45,000Arena opening capacity
14Integrated zones
Year-roundSport + entertainment
01
THE DESTINATION VISION
Not a stadium complex.
Not a stadium complex.
A regional destination economy.
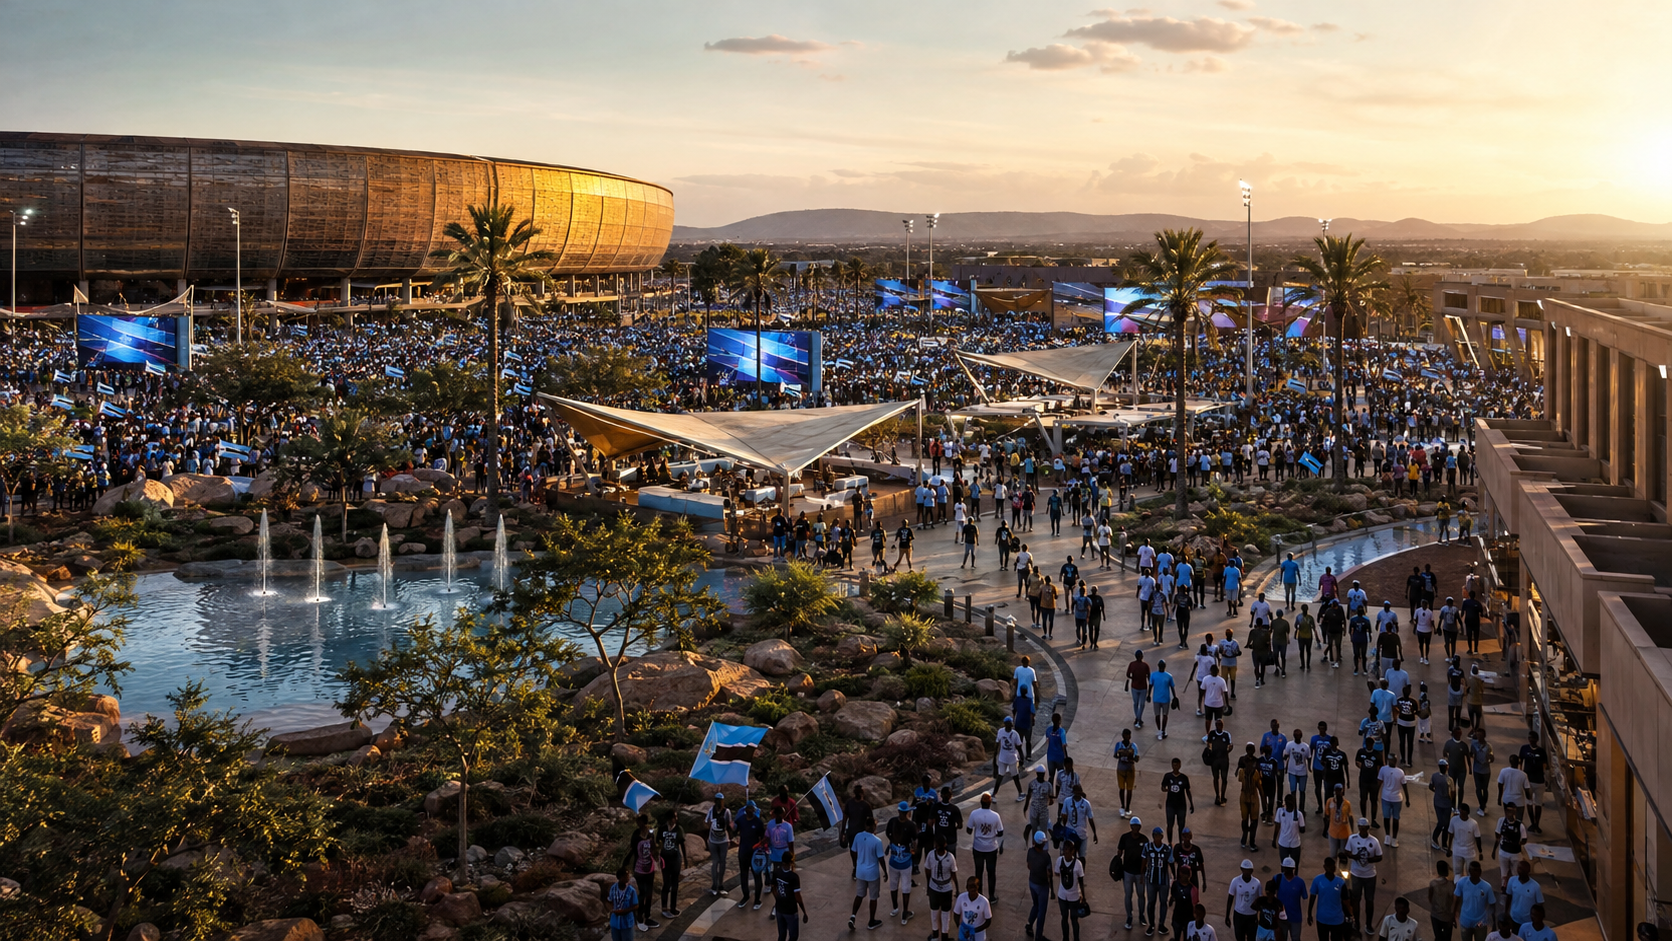
The Kgatleng Regional Sporting & Entertainment Hub is conceived as an interconnected destination anchored by Kgatleng Arena and extended through indoor sport, aquatics, training, youth development, hospitality, entertainment, retail, innovation, public space and integrated mobility.
OPTION 2 · CONTROLLED VISUAL BASELINE
One connected
One connected
masterplan.
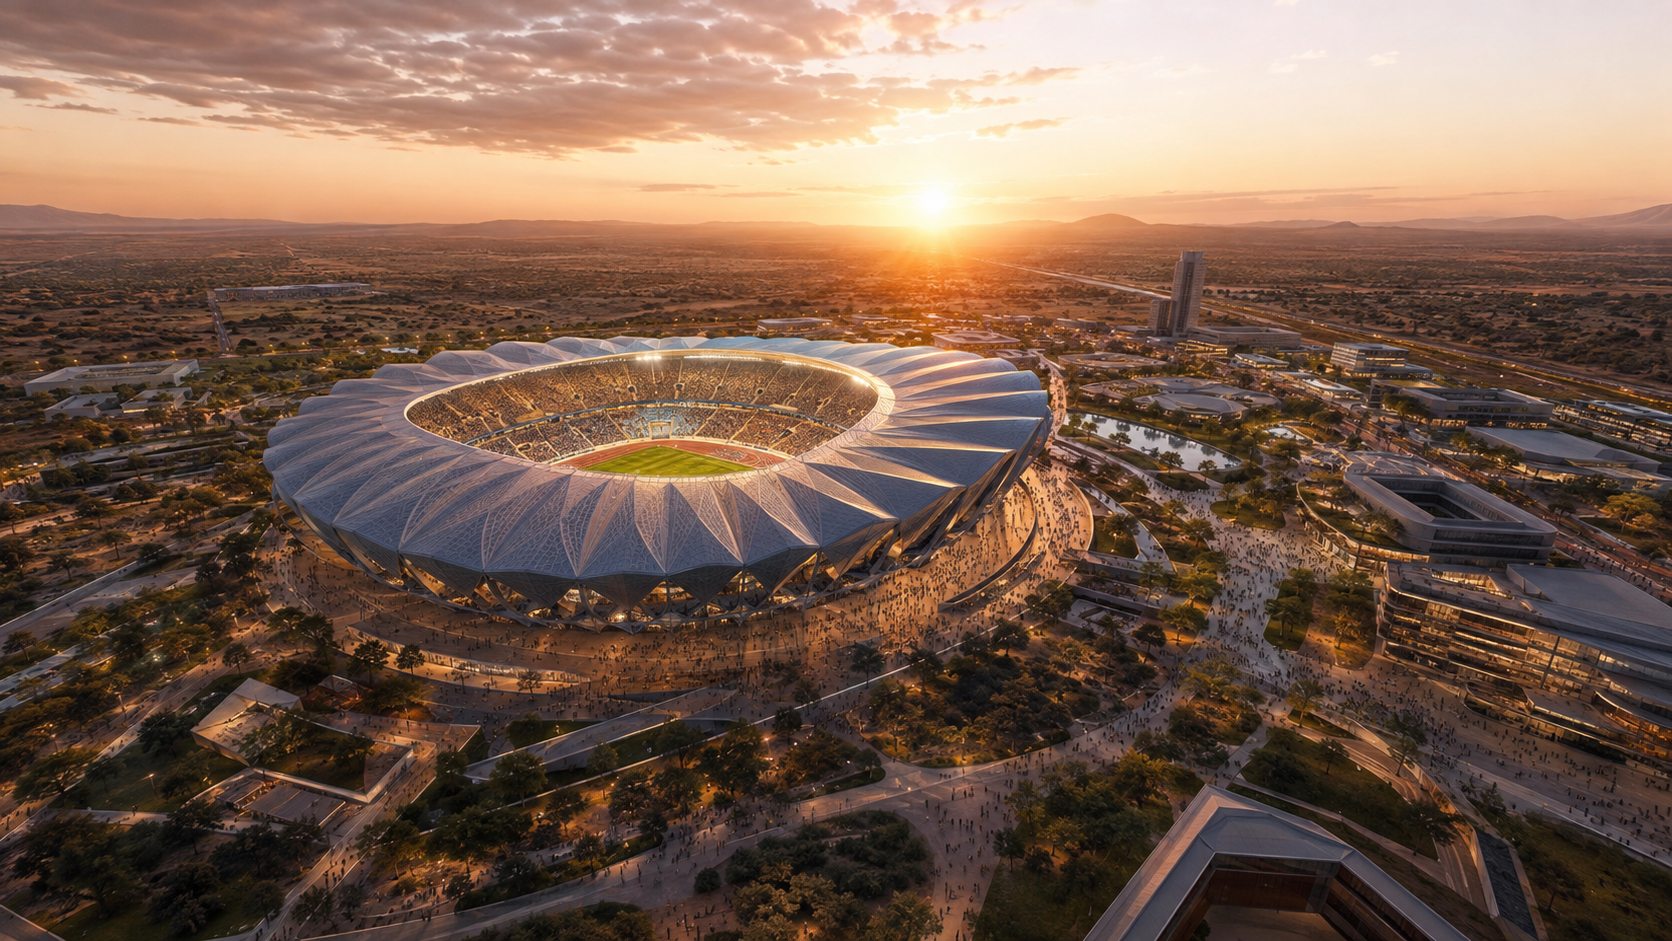
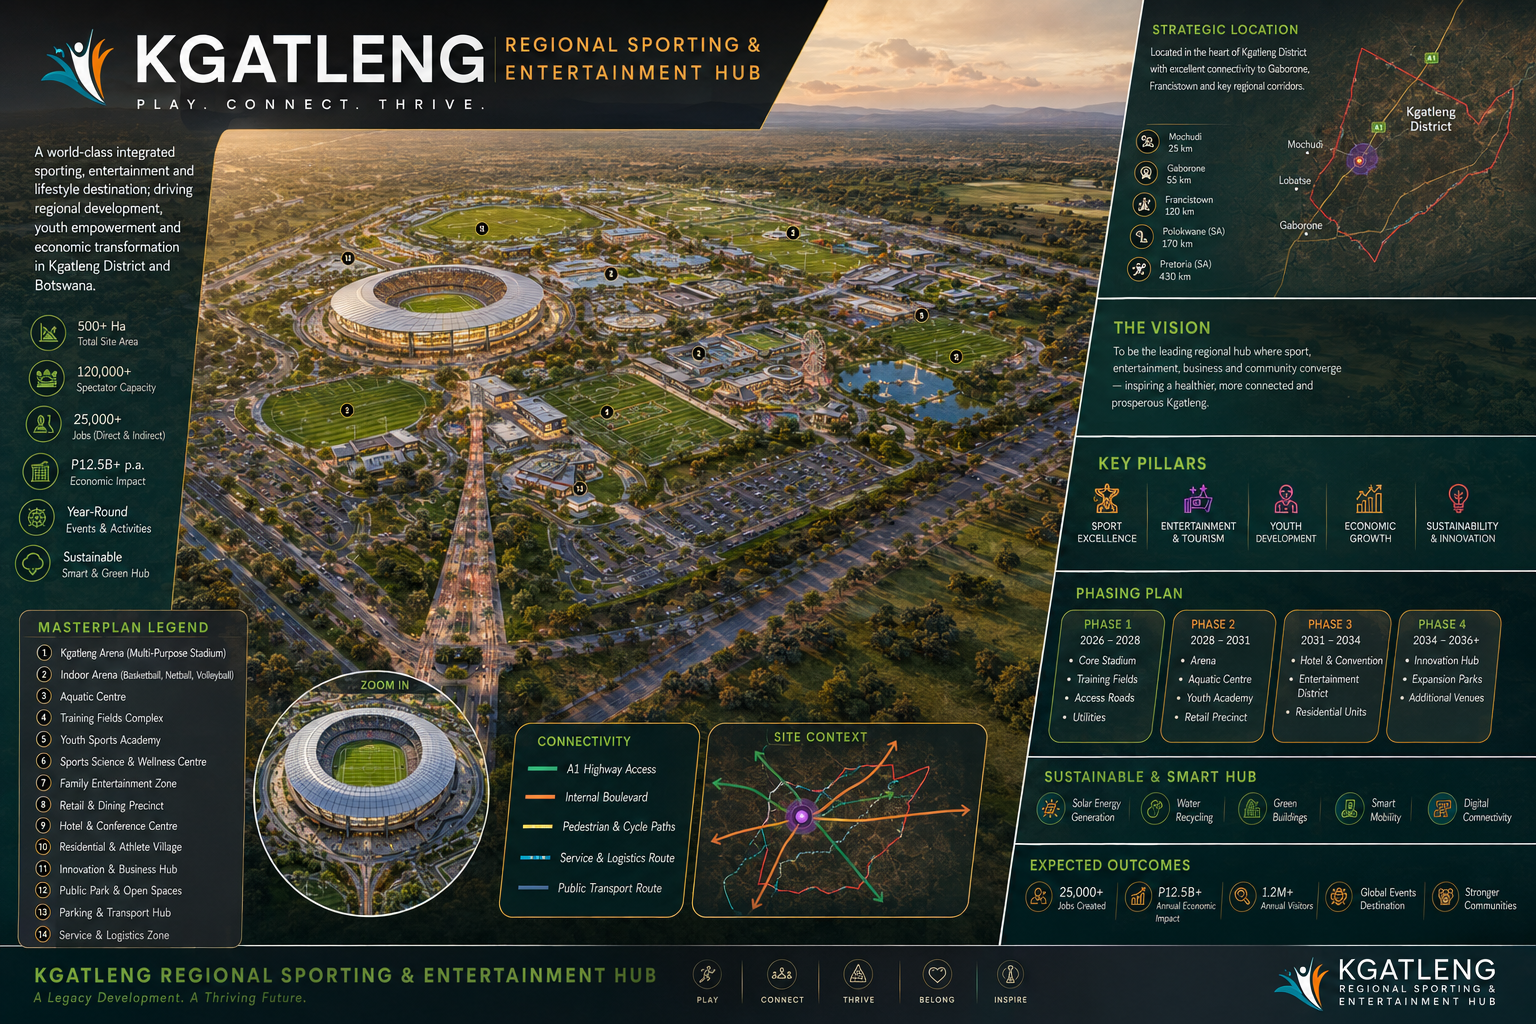
A central destination spine links the flagship stadium to sports, hospitality, entertainment and community assets. The spatial logic prioritises walkability, event-day operations, green corridors, public transport and year-round commercial activation.
14 zones
4 phases
1 destination
DESTINATION PROGRAMME
Fourteen zones.
Fourteen zones.
One connected ecosystem.
Use the rail to explore the operating role of each zone. The sequence is intentional: sport generates footfall; hospitality and entertainment extend dwell time; public realm and mobility convert the venue into an everyday destination.
01
FLAGSHIP ANCHOR
Kgatleng Arena
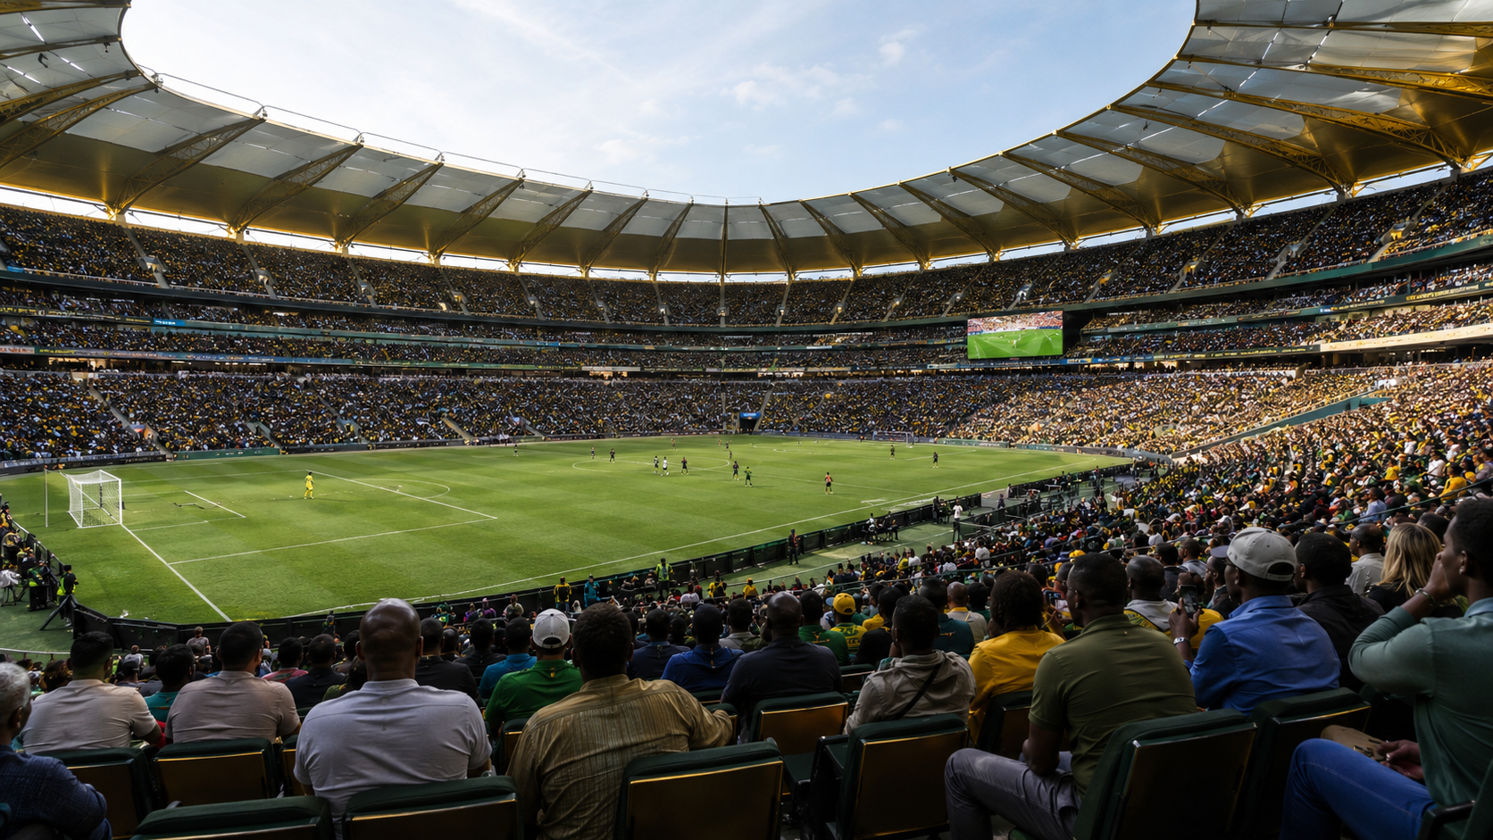
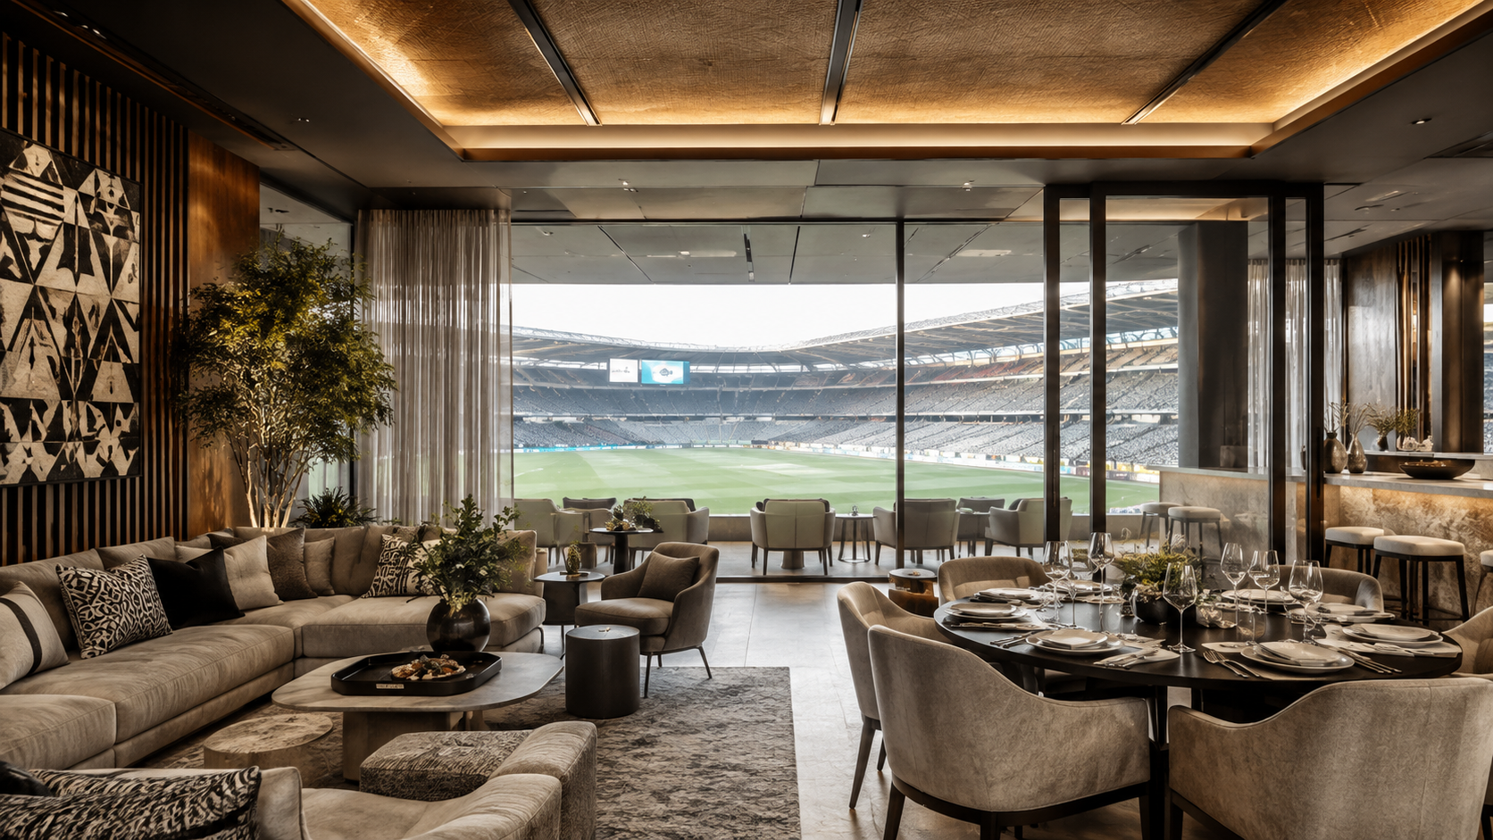
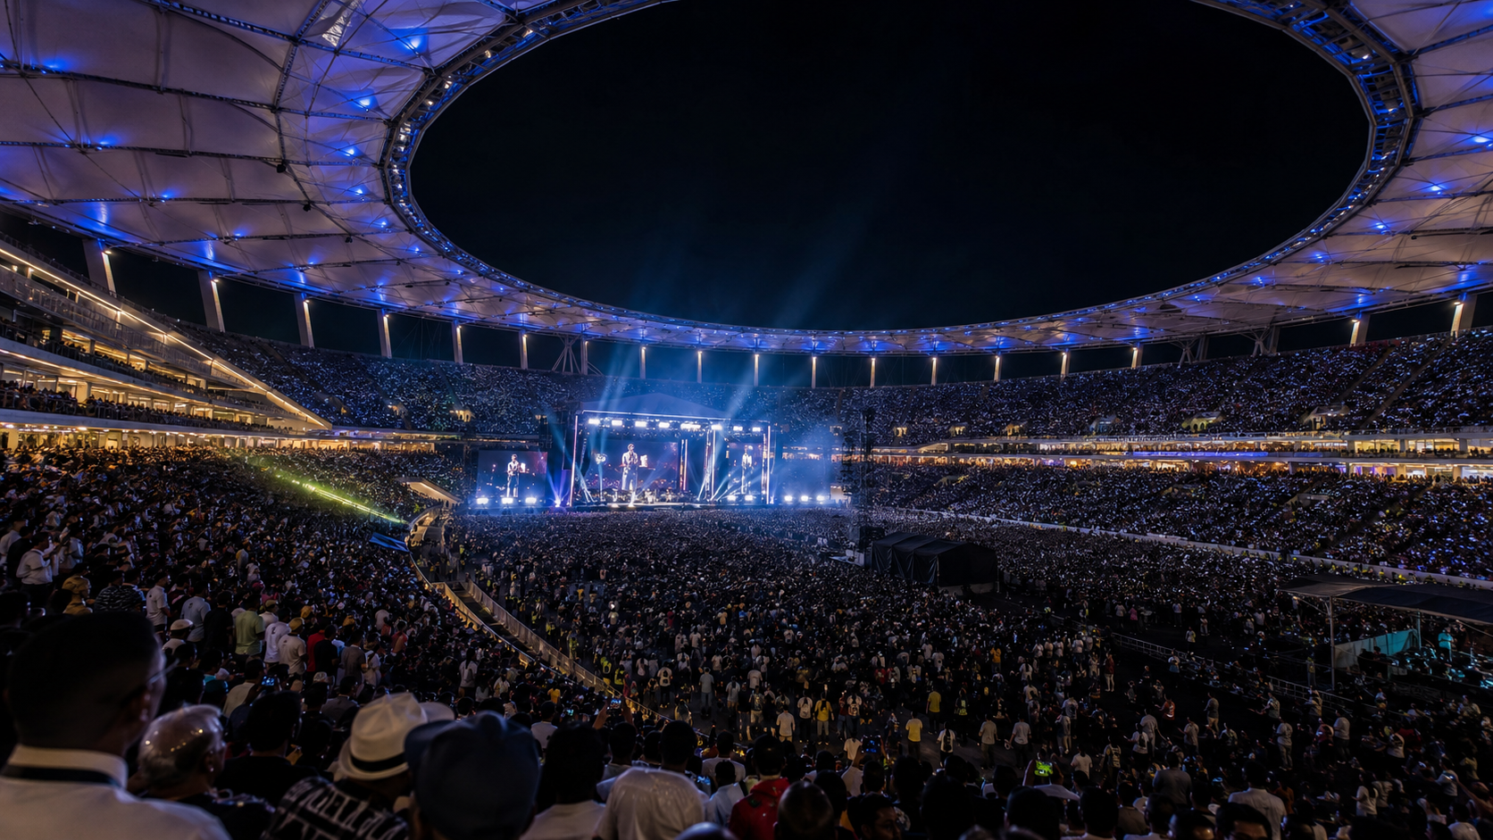
A 45,000-seat expandable multi-purpose stadium designed for elite sport, concerts, ceremonies, premium hospitality and year-round venue activity.
ZONE 01 · FLAGSHIP ANCHOR
KGATLENG ARENA
Where Botswana comes together.
45,000opening seats
55–60kfuture expandable capacity
40–60premium suites
0.75–1.2mannual visit ambition
REGIONAL CONNECTIVITY
Positioned for
Positioned for
regional reach.
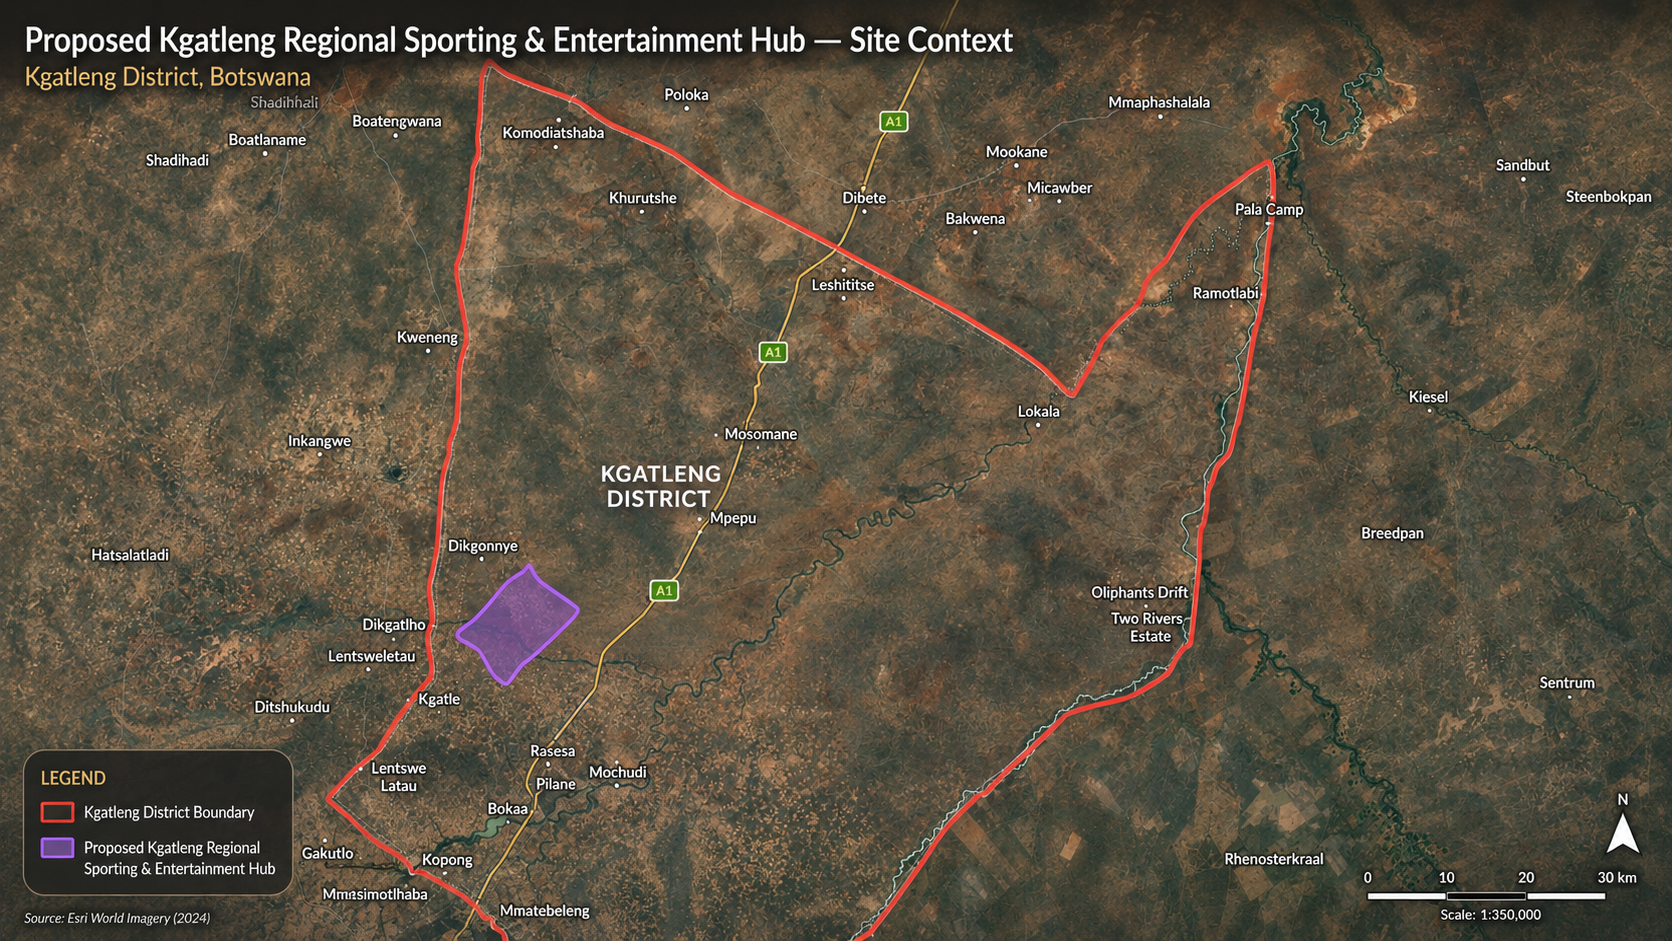
The proposed hub sits within the southern Kgatleng growth corridor, with access to the A1 regional spine and proximity to Mochudi, Gaborone and cross-border movement toward South Africa.
MochudiRegional anchor
GaboroneMetropolitan access
A1 CorridorNational connectivity
Southern AfricaTouring + sports market
SMART + SUSTAINABLE HUB
Operate the destination
Operate the destination
as one intelligent system.
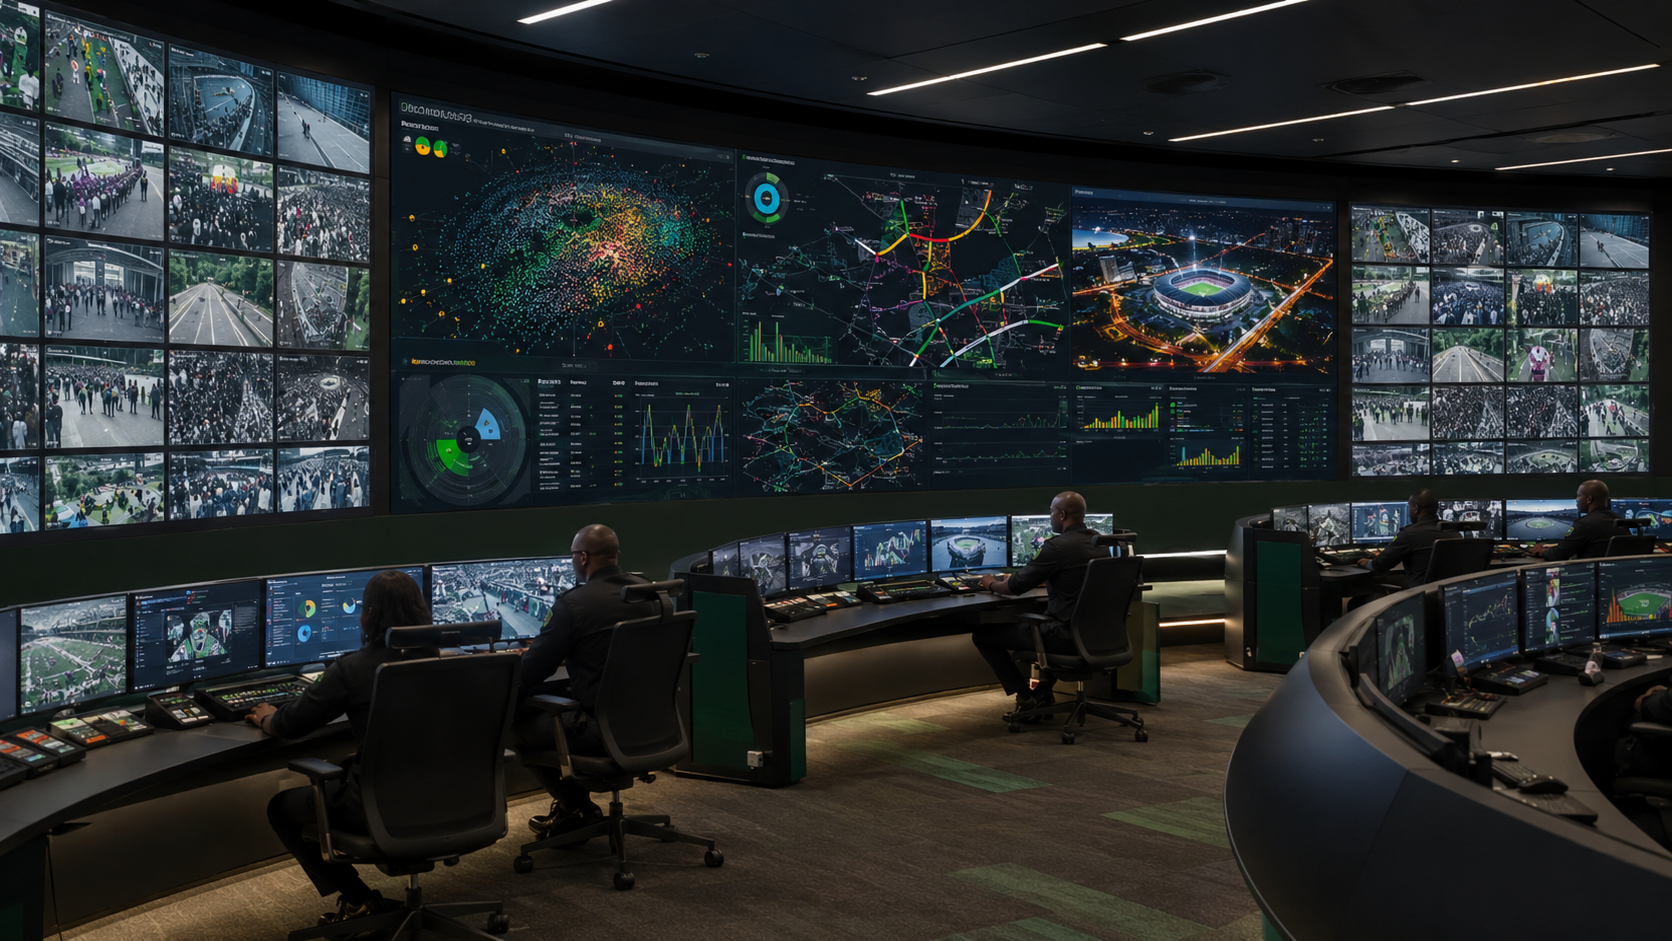
Venue operations, crowd intelligence, digital ticketing, transport, security, energy, water, building systems and commercial activity converge into a hub-wide operating platform.
Solar + storageWater reuseDigital accessEvent analyticsSmart mobilityIntegrated command
DELIVERY ARCHITECTURE
Build the anchor.
Build the anchor.
Then compound the destination.
Establish
Kgatleng Arena, training fields, access, utilities, primary public realm and transport interfaces.
2026–2028Activate
Indoor Arena, Aquatic Centre, Youth Academy, Retail & Dining and expanded public space.
2028–2031Extend
Hotel & Conference Centre, Family Entertainment Zone and Residential & Athlete Village.
2031–2034Compound
Innovation & Business Hub, destination expansion, additional venues and mature operating ecosystem.
2034+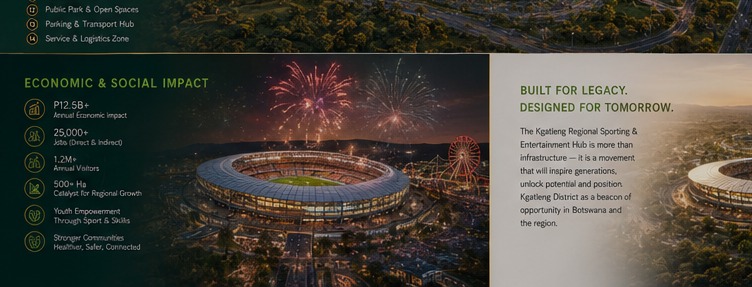
THE LEGACY
A destination built to
A destination built to
belong to Kgatleng.
Designed for sport, but also for everyday life — youth development, community recreation, public space, hospitality, business, tourism and regional identity.
PLAY · CONNECT · THRIVE